


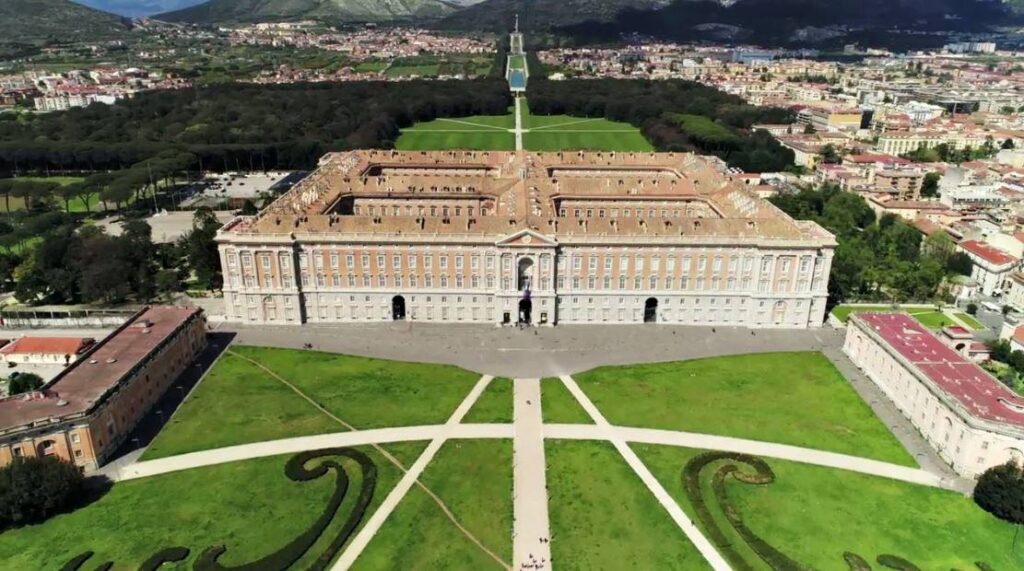
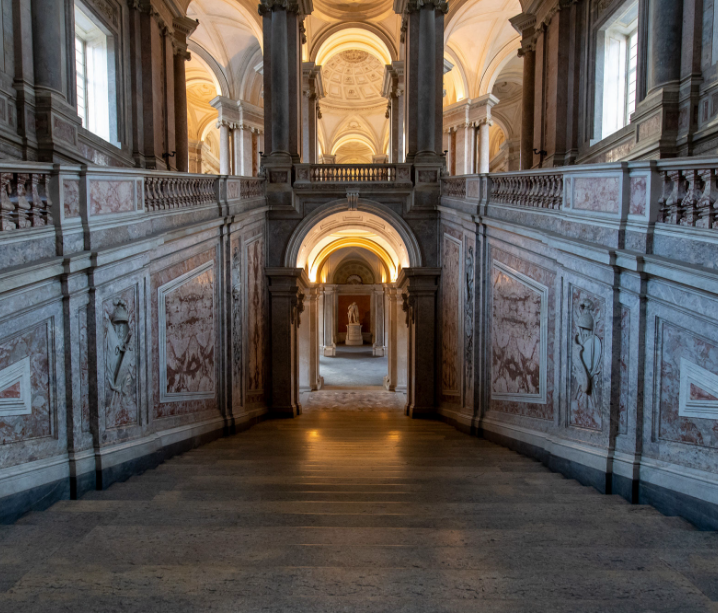
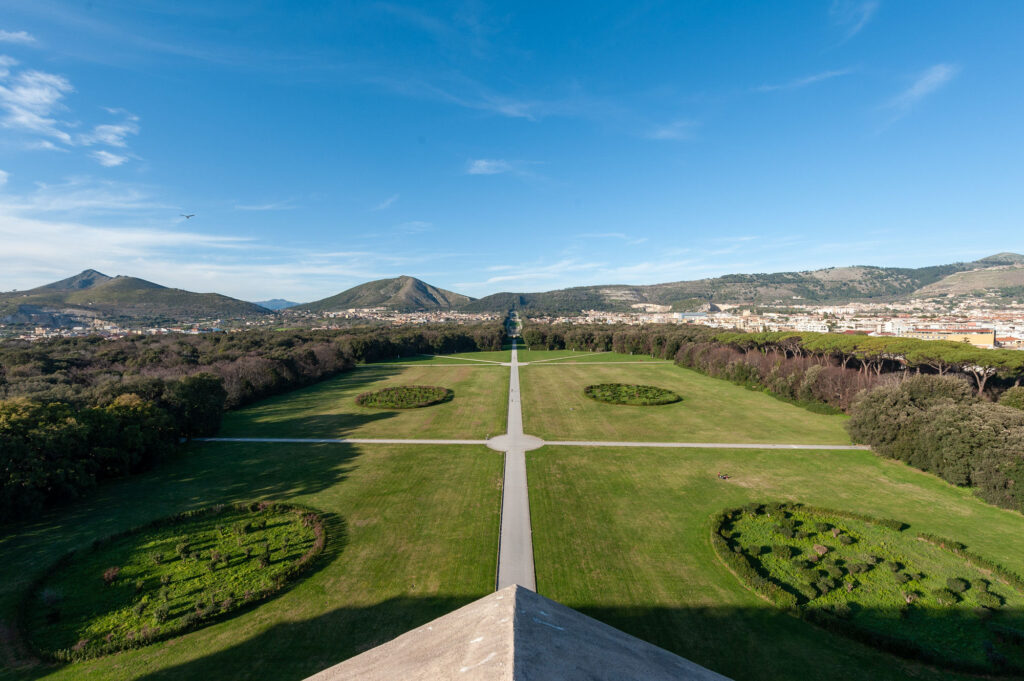
 Explore the Royal Palace





Alessandro Cimmino
Alessandro Cimmino combines the architect’s eye who observes the value of the shapes of architecture, with the photographer’s gaze who doesn’t want to renounce his personal view of the places. The almost evanescent and rarefied landscapes and the emphasis on some details return us the intense emotional lyricism of the cultural sites portrayed.
Artist bio
Alessandro Cimmino, architect, was born in Naples in 1969. His work focuses on the representation of landscape and the transformations of the contemporary city. It is characterized by an essential visual language, free of narrative emphasis and oriented towards contemplation. After graduating in Architecture, he collaborated with several professional studios, including that of Stefano Boeri, an experience that helped strengthen his interest in observing the transformations of urban and coastal landscapes. Alongside his work as an architect, he developed an independent photographic practice marked by a strong attention to geographical dimensions and the memory of places. In 1997 he made his debut in Napoli Fotocittà with “Dintorni dello sguardo”, a work on the perception of the moving town entitled “60 km/h”. His work is based on the representation of landscape and on the transformations of the contemporary city. In 2001 he worked out a photographic project entitled “Matrix”, published in USE (Uncertain States of Europe) Skira editions. Winner of the Pezza Prize in 2004 when he was placed 2nd at the Triennale of Milan. In 2003 he exhibited at the Royal Palace of Naples and at the Quadriennale of Rome for “Mostra sull’arte contemporanea”. In 2004 in Naples he showed the video “CCTV_ closed circuit television Napoli Est” for “Stazione Utopia Revisited”. He took part to different collective exhibitions about the contemporary territory: “Gli Occhi della Città” (Artaingallery) and “Il Paesaggio Tradito” (San Fedele Gallery) in Milan; “Città e Non Città-Contemporanea Giovani – Quattro”, Arceto Di Scandiano, Reggio Emili. At the EX TICOSA Space in Como he exhibited the research and documentary project “Alfabeto di Periferia” (Alphabet of the Periphery), focused on the investigation of the contemporary urban landscape. Through this work, he documented urban environments, suburban areas, and the liminal spaces of cities, exploring social and architectural transformations through a documentary aesthetic that pays close attention to everyday spaces. In 2006 he presented the work “Mayday” and in the personal exhibition “Fotografie – CCTV” at Nowhere Gallery, in Milan. In 2007 during the Rome Photography Festival in the collective exhibition “Ereditare il Paesaggio” at Ara Pacis Museum he exhibited “MayDay” and in the same year at the Museum of the Territory of Biella. In 2008 at Spazio Officina in Chiasso for the Biennale of the Image. In April 2009 he participated in the collective “Paesaggi dell’invisibile” at Traghetto Gallery in Venice, in May 2009 at the collective exhibitions “Clear light” during Reggio Emilia Photography Festival and “Urlo e furore” at Nowhere Gallery, in Milan. In 2010 at Nowhere Gallery he exhibited a selection of works from the project INDIA on the Indian foundation towns. In 2011 he was invited at the 54th Biennale of Venezia, in the Italian exhibition hall “Lo stato dell’arte” and in 2011 he exhibited at European Photography in Reggio Emilia. In 2012 he presented JCITY at the Maxxi, the National Museum of the XXIth century Arts of Rome in the exhibition “ENERGY. Architettura e reti del petrolio e del post-petrolio”. In 2016 he participated in the first edition of “Campania Mirabilis” at Castel dell’Ovo, Naples. In 2018 he exhibited at the Royal Palace of Caserta in two collective exhibitions “Divine Section” and “Campania Mirabilis”. In 2020 he exhibited his project “Mare Alto” at P46 Gallery in Camogli (Genova) a research started in 2016 and dedicated to the Ligurian coast. Some of his photographs are in the permanent Collection of the MAXXI of Rome.

 Travel notes
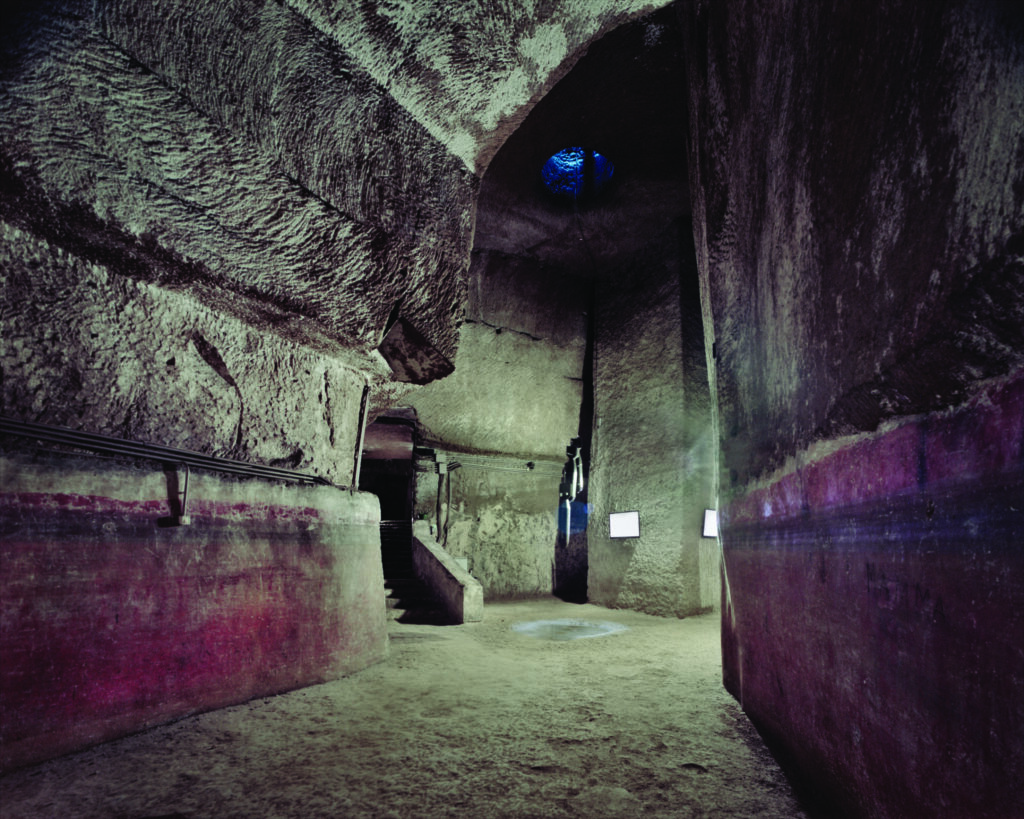
Underground Naples
About 5000 years ago the Greeks dug underground cisterns not only to collect rainwater but also to build the walls and the temples of Neapolis. The underground city, made of tuff rock, has been built over the centuries for different needs. In the Roman Age it became a complex water system characterized by a net of ramified aqueducts fed by the waters of the springs of Mount Serino. Some of these narrow galleries supplied water to fountains, houses and palaces in Naples, while the longest aqueducts, that branched up to Miseno, fed the huge Roman cistern Piscina Mirabilis. The extracted tuff rock was used to build the city on the surface: the more the city grew, the more the cavities in the underground got enlarged. By going down into the “city below”, you enter the spatial-temporal dimension of the Greek-Roman and Byzantine city, as well as the corridors of an ancient Roman theatre. During the Second World War, these places were used as a refuge from the bombings and subsequently to discharge rubble.
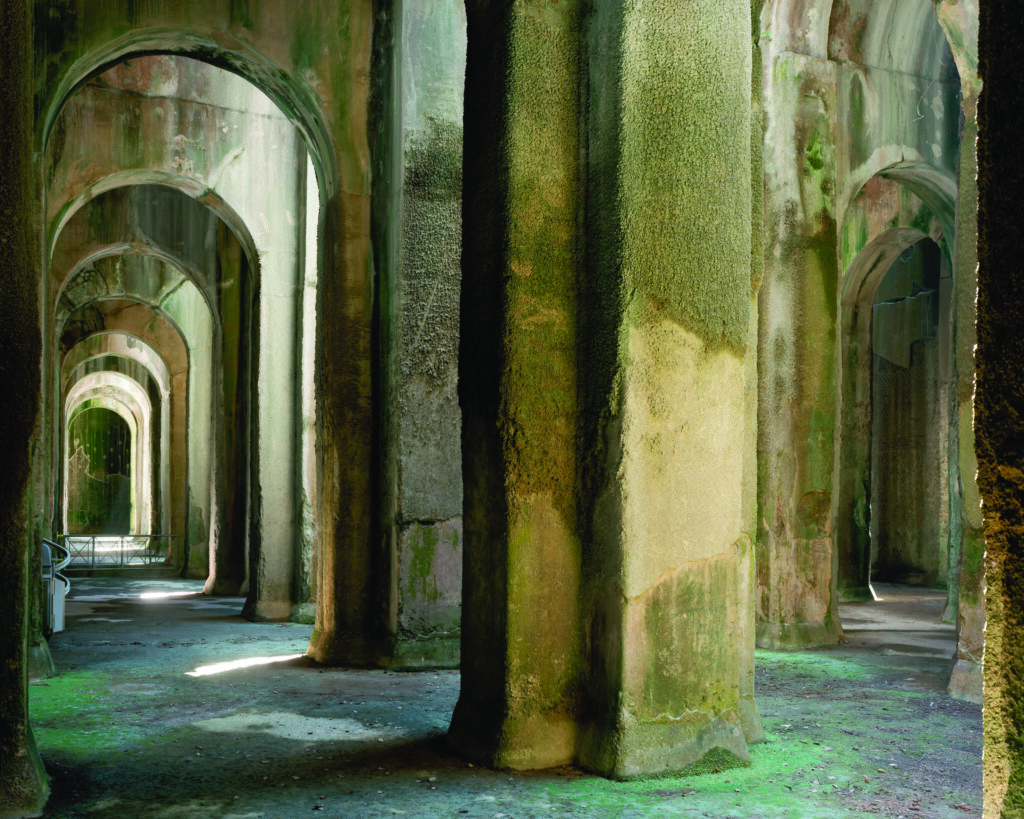
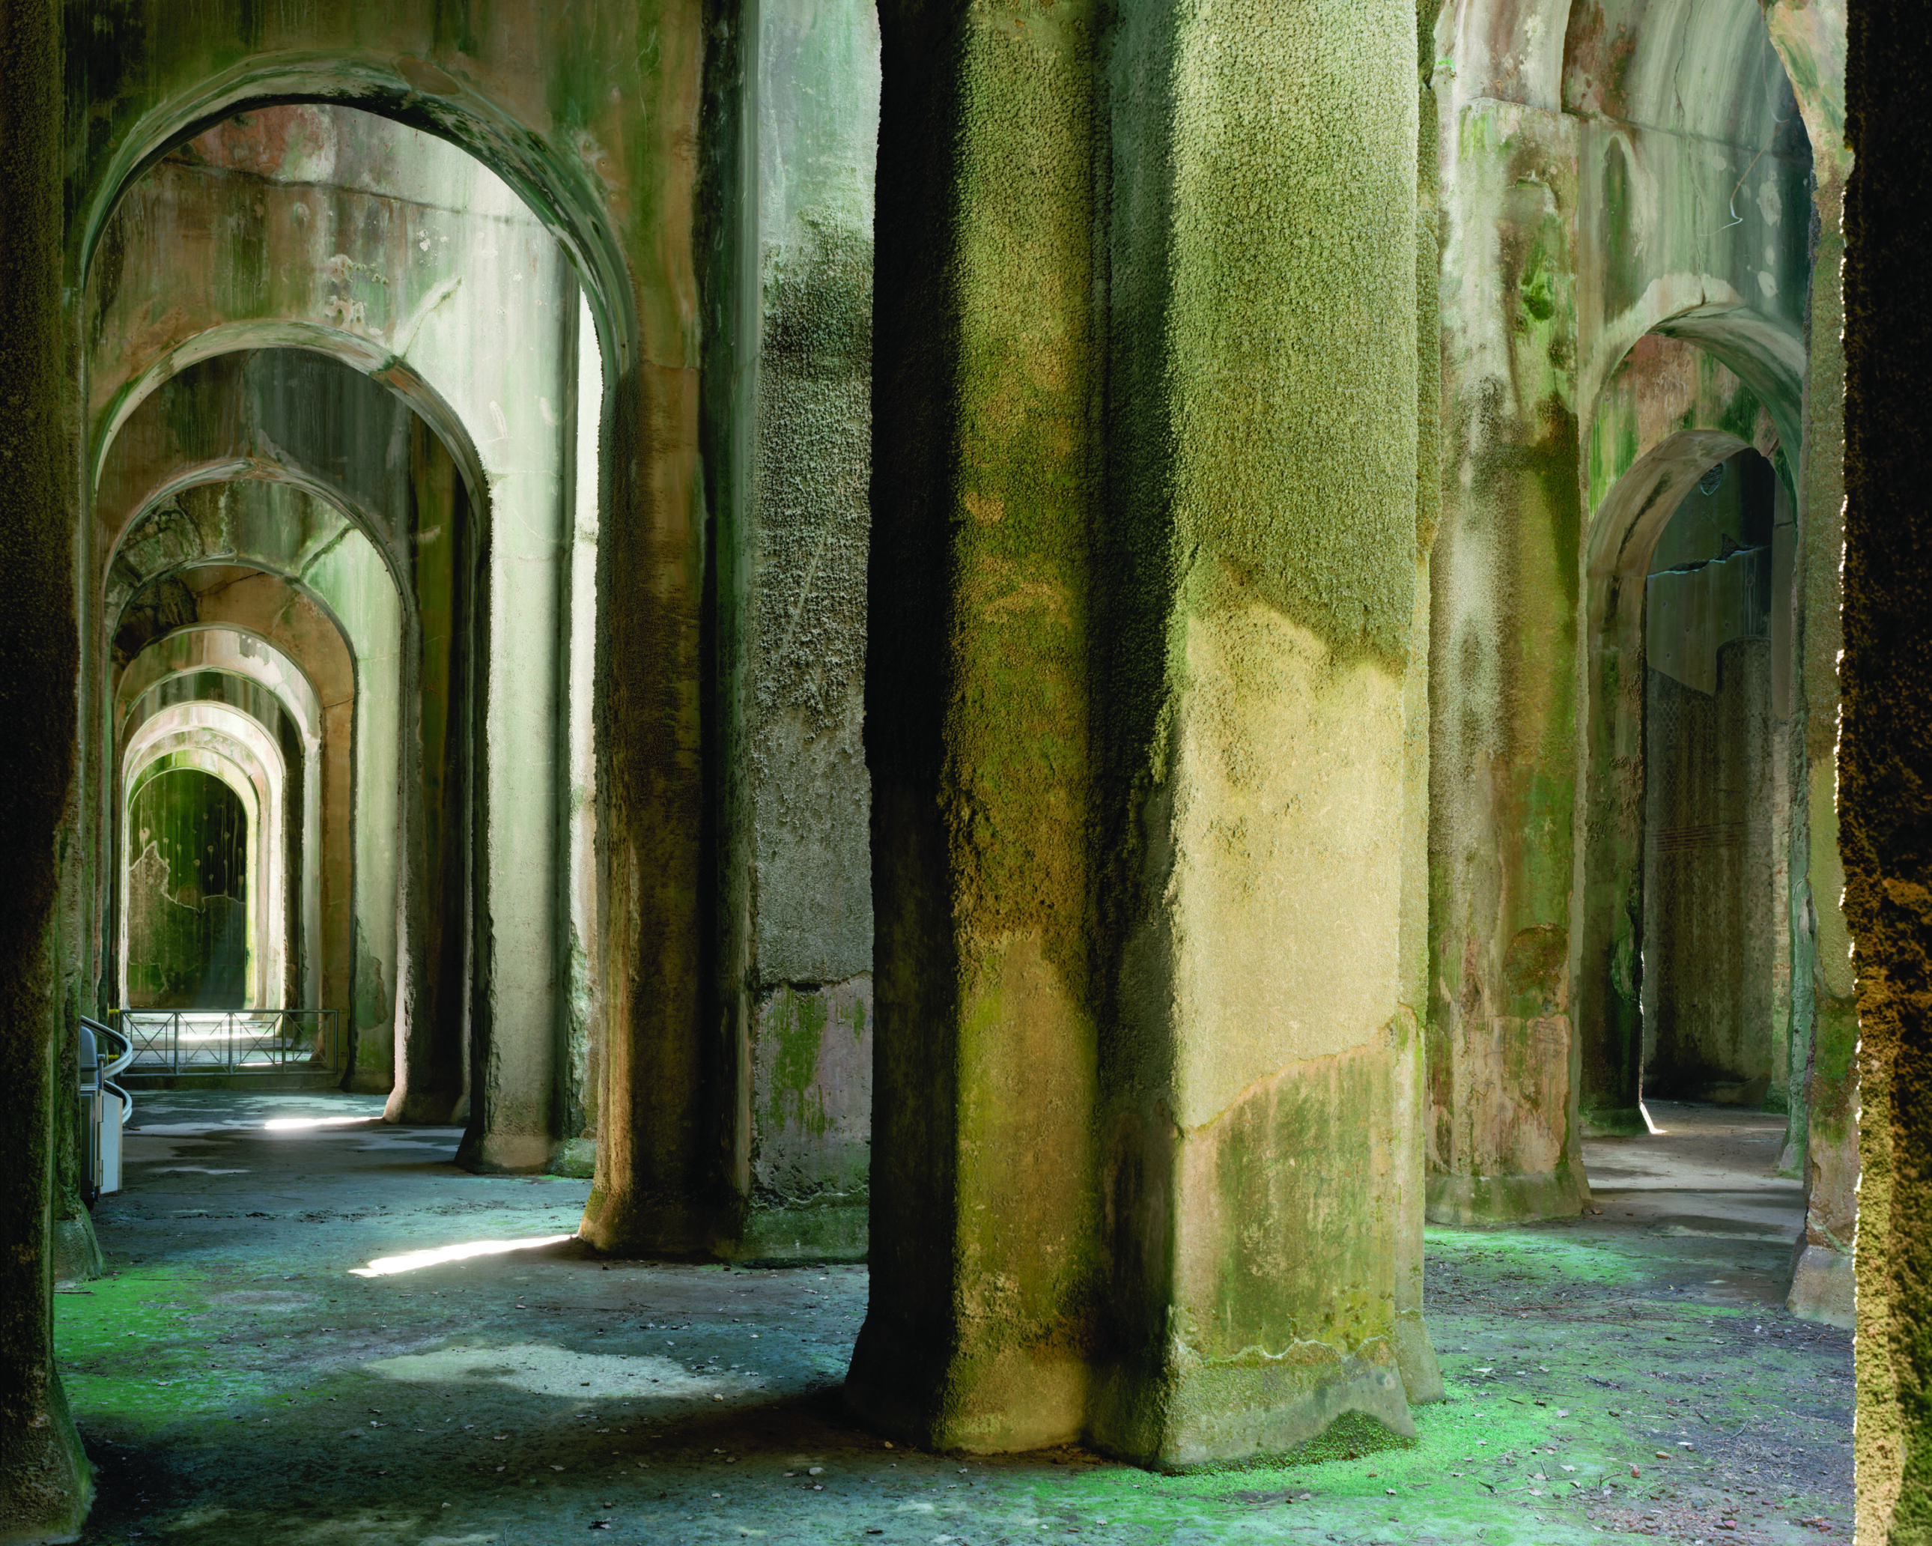
Piscina Mirabilis, Bacoli – Naples
It was the biggest water cistern of Antiquity in Europe. It was built by the Romans in the Augustan Age at Miseno, where there was the Roman fleet harbour and it was used to supply water to the “Classis Praetorian Misenesis”, the Roman imperial fleet established by Emperor Augustus whose seat was at Miseno. The Aqueduct of Serino, built in 10 A.D. by Emperor Augustus, stopped there. The aqueduct carried water to Pompeii, Herculaneum, Oplonti and Stabiae continuing towards Capodimonte, the Scudillo and the Vomero districts up to the Crypta Neapolitan, where it branched off the Imperial Villa of Pausilypon. In the mid-17th century Piscina Mirabilis became a fixed destination during the Grand Tour.
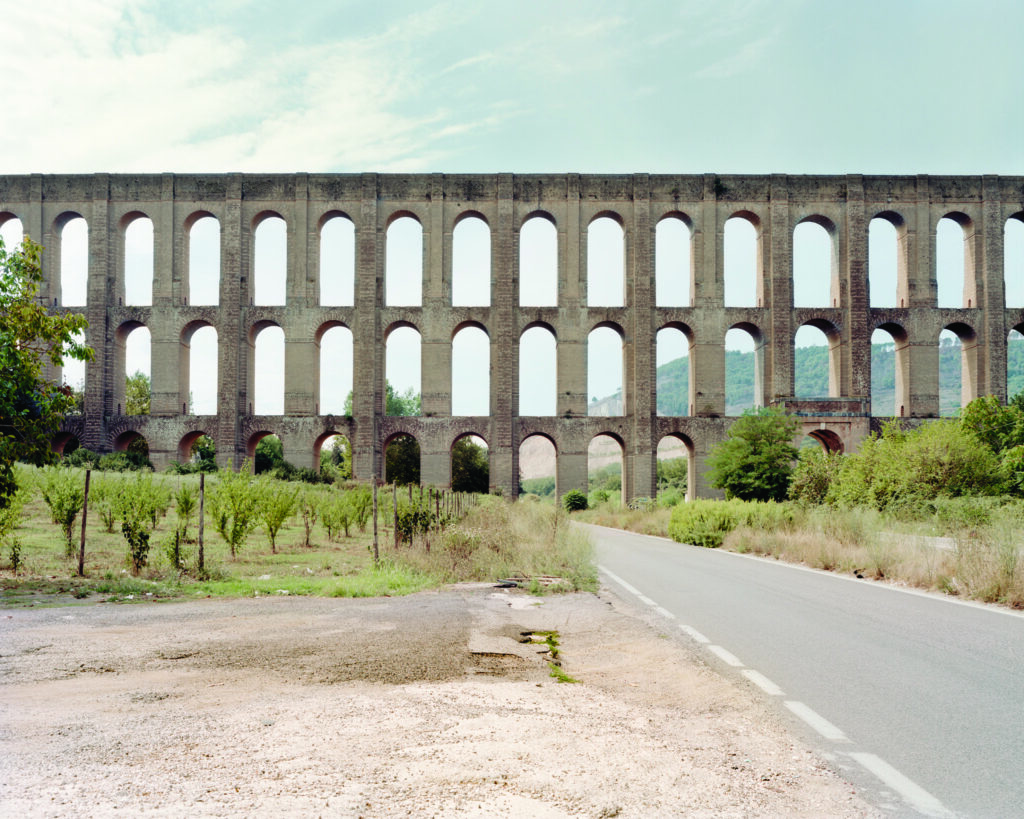
Caroline Aqueduct, Maddaloni Valley | Caserta
In the 18th century it was one of the longest bridges in Europe. It was one of the most interesting European architectural and water engineering constructions of the 18th century. The Aqueduct was commissioned by King Charles of Bourbon and its works, based on Luigi Vanvitelli’s design, started in 1753 and finished in 1770. The 60-meter high construction, inspired by Roman aqueducts, was supplied by the sources of Mounts Taburno, Frizzo and Bucciano (in Benevento province) for about 38 kilometres, and was built to supply water to the park of the Royal Palace of Caserta, its palace and the town. Moreover it powered watermills, manufacturing factories (among these the hydraulic wheels of San Leucio silk factory), Later a duct was created to reach the Royal Estate of Carditello.
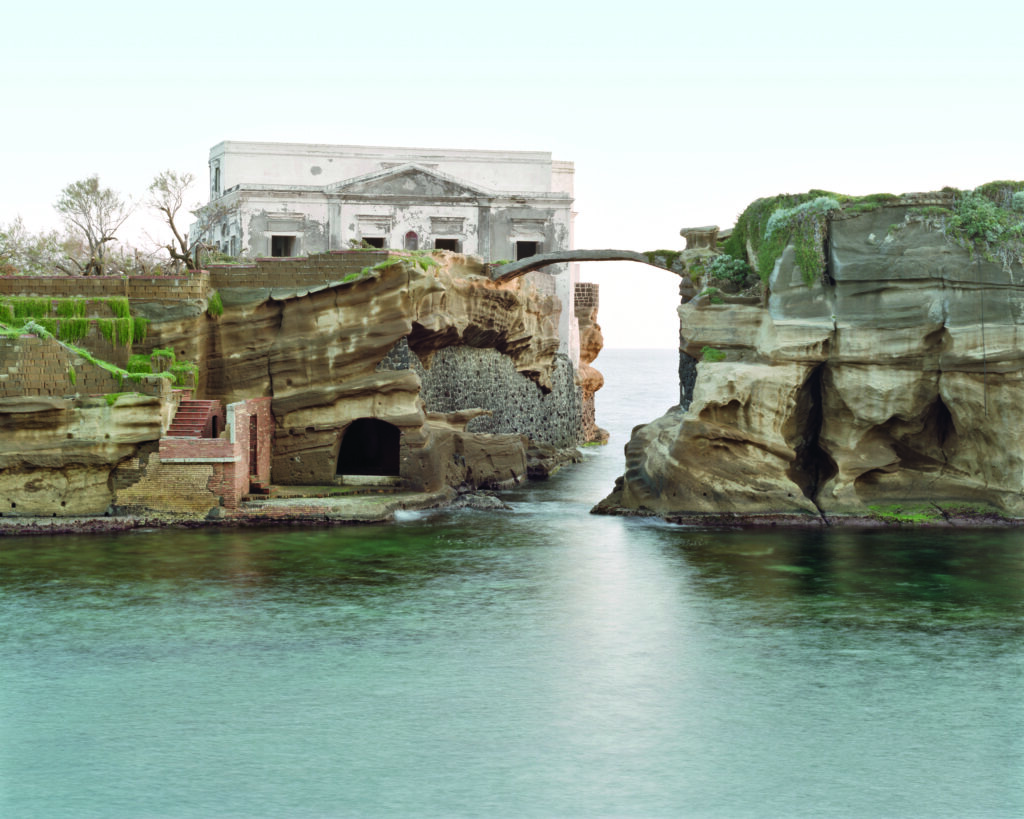
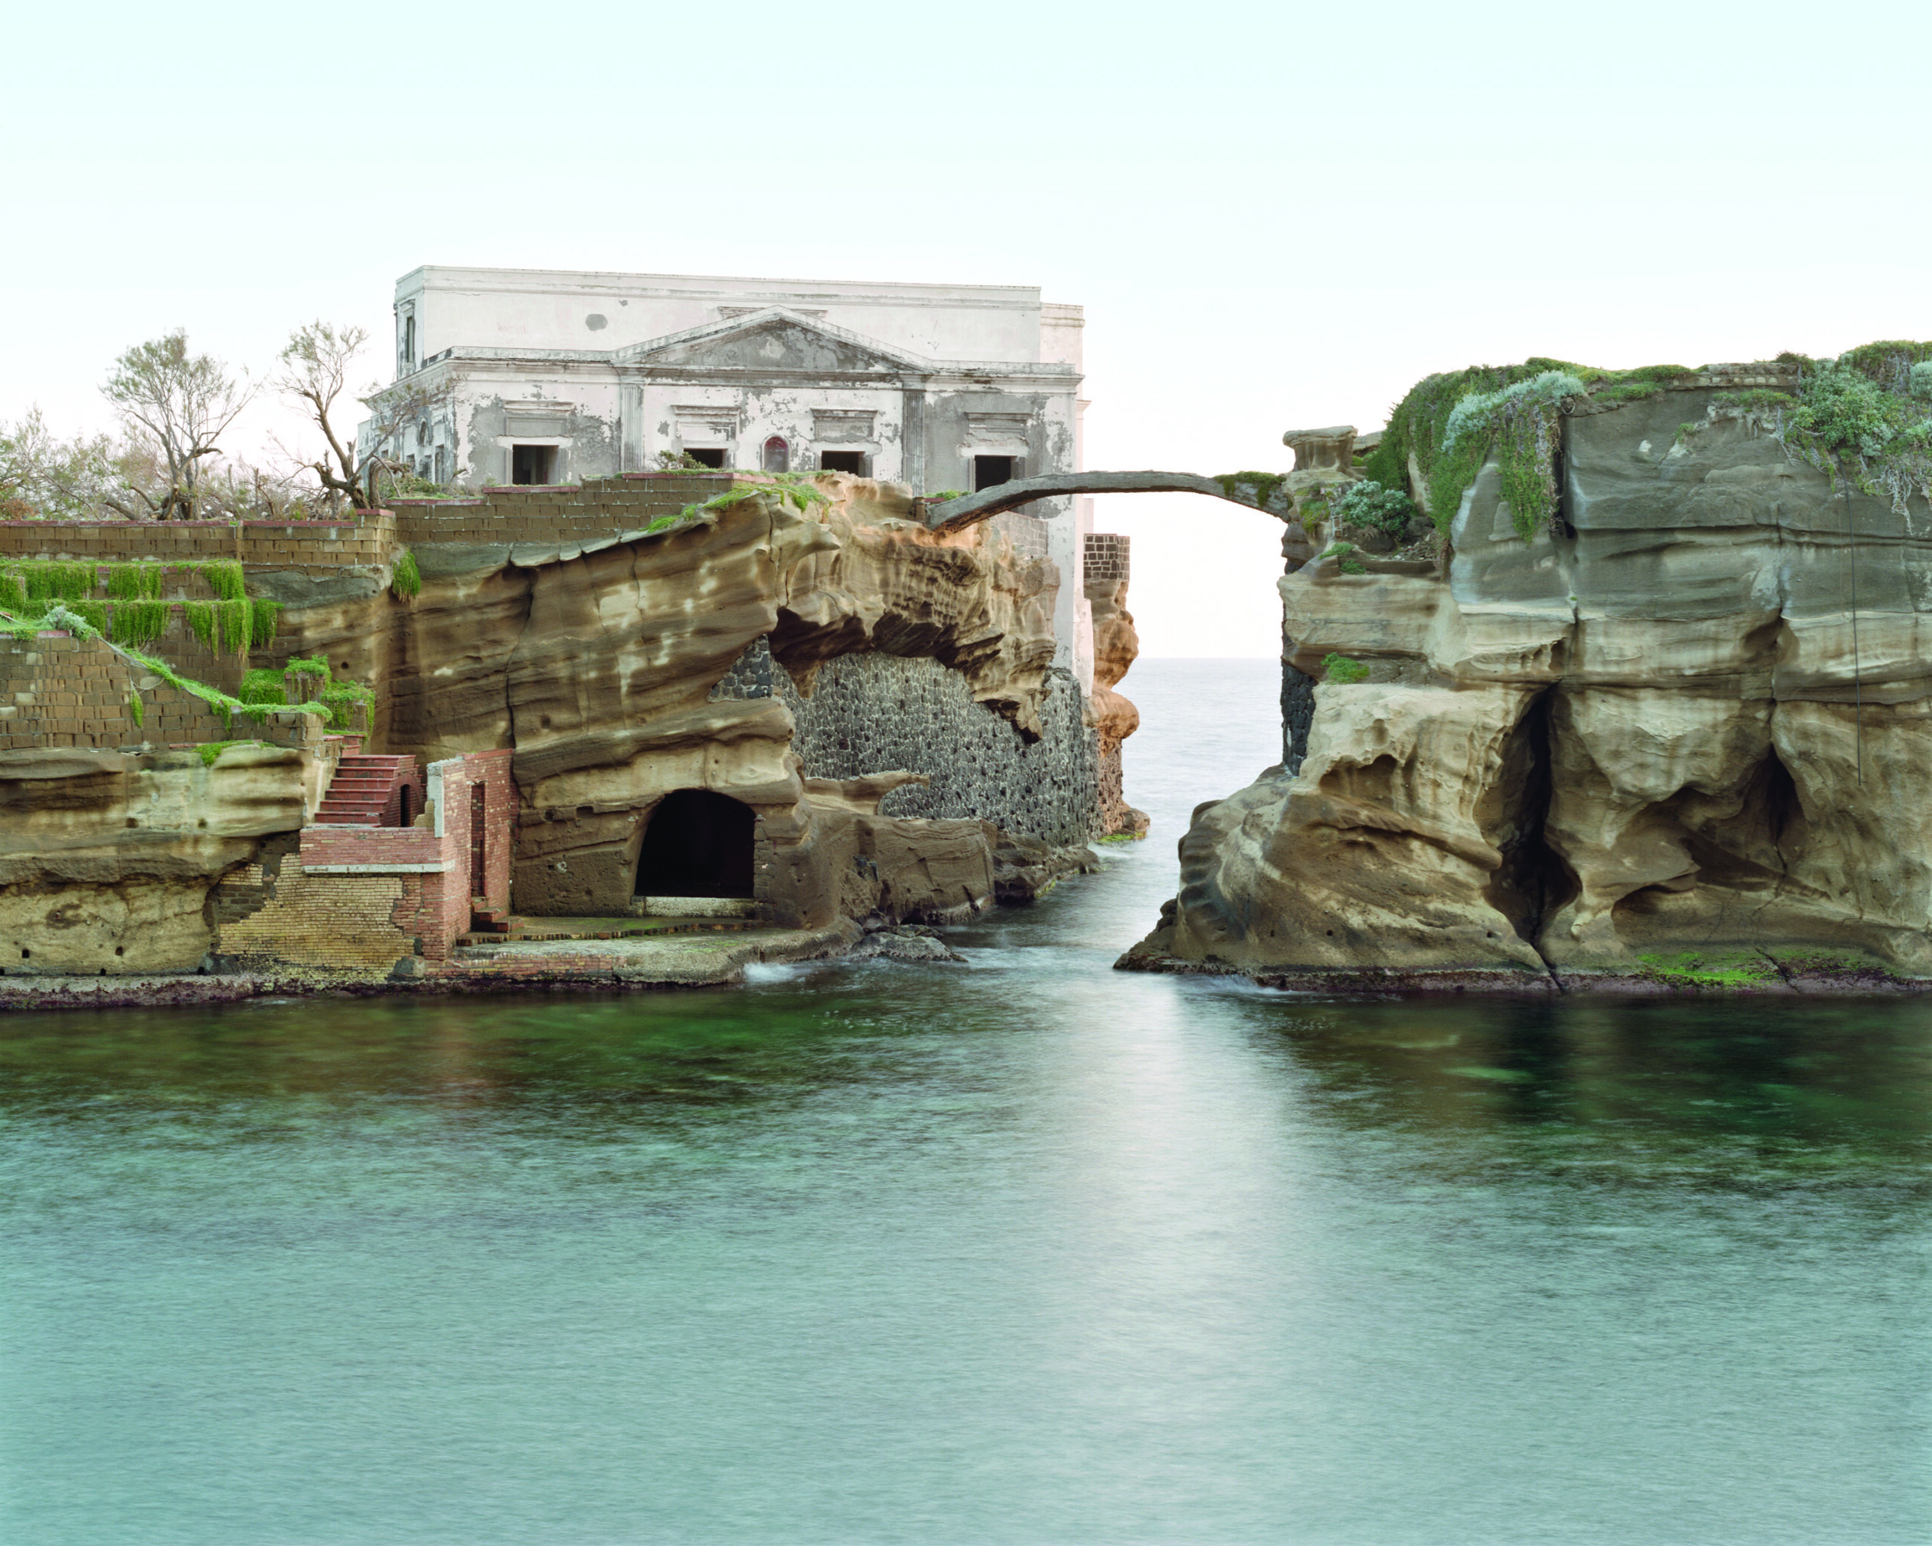
The Gaiola - Naples
One of the most beautiful protected sea areas in Italy, the Gaiola underwater park is a marine nature reserve that is part of the archaeological park of Pausylipon. Composed of two islets linked by a thin bridge, it was part of the Roman villa of Pausilypon that in Latin means “ending of worries”. The name Gaiola derives from the several karstic cavities of the coastline: from the Latin word “cavea” that means “small cave”. Until the 19thcentury, before being submerged, it was possible to see part of the Roman villa that in the Middle Ages was called “School of Virgilio”. According to the legend, the poet founded a school for magicians there but when Christianity spread, the poet was included into the category of necromancers, hence the idea that the villa was a bewitched site. Apart from its natural beauty, its fame is due also to the appellative of “cursed paradise”, because of several adverse events that occured in the past. In 1874 the little isle was sold to a private buyer that decided to build a villa there that became an evil residence for all those who lived there.
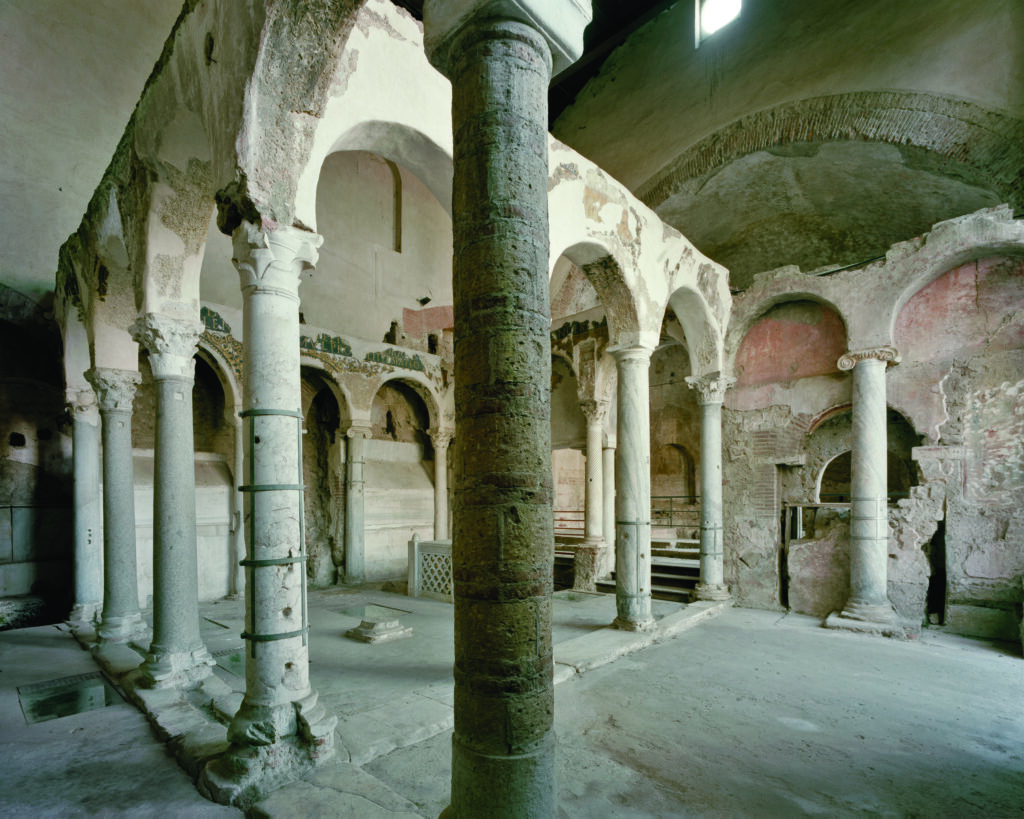
The Paleochristian Basilica complex in Cimitile, Nola - Naples
Around the 1st and 2nd century B.C. in the Roman Age the area hosted a pagan Necropolis. In the early Christianity it turned into a Christian place of worship thus becoming the most important basilica complex of Paleochristian architecture in Campania. Later it became a burial site in the consular and imperial Nola called the “Coemeterium” of the ancient Nola. In the 3rd century A.D. it became a Christian sanctuary with the burial of San Felice. The building of the sanctuary dedicated to the saint was the most ancient in the complex and became a pilgrimage site. The complex includes seven buildings and as a place of worship and burial it saw the erection of other basilicas, one next to the others. In the 9th century it was destroyed by the Longobards that stole the saints’ relics.
